Agree coverage, outputs, access or design inputs, review rounds and hosting before production.

 Assess my projectAssess my project↗︎
SOLUTION 06 / CGI, 3D RENDERING & ANIMATION
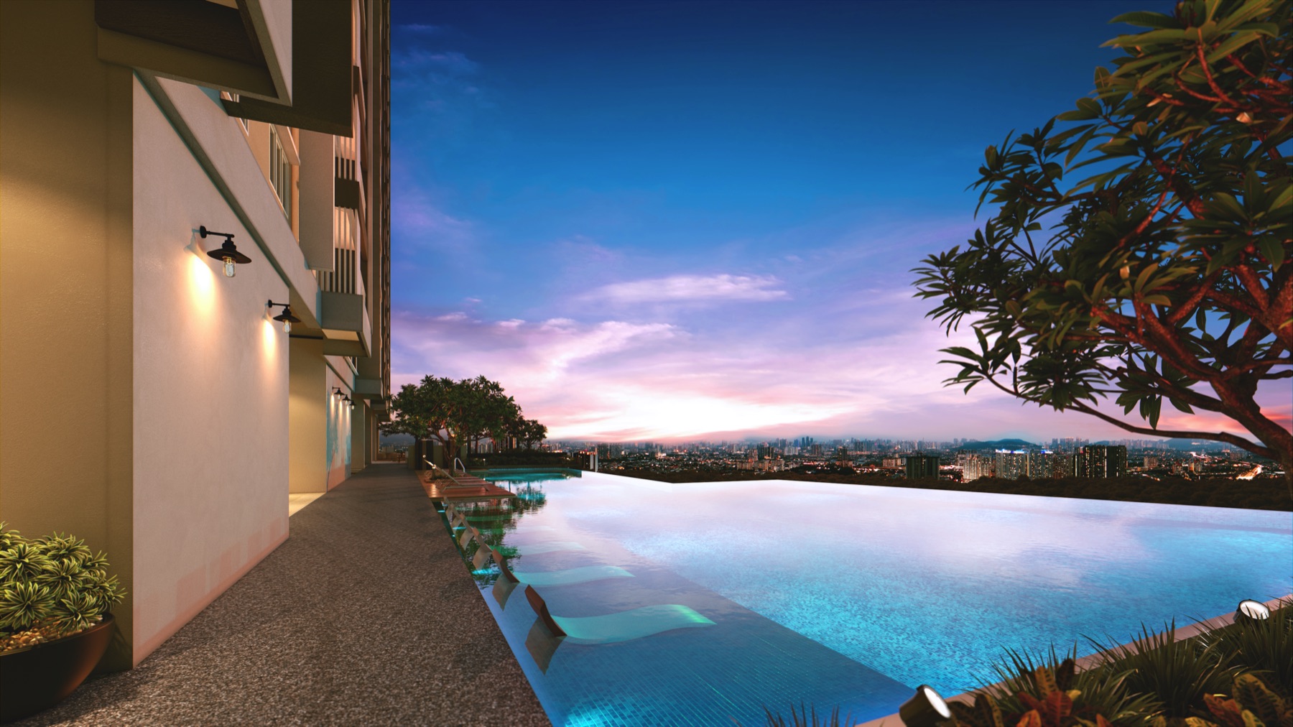
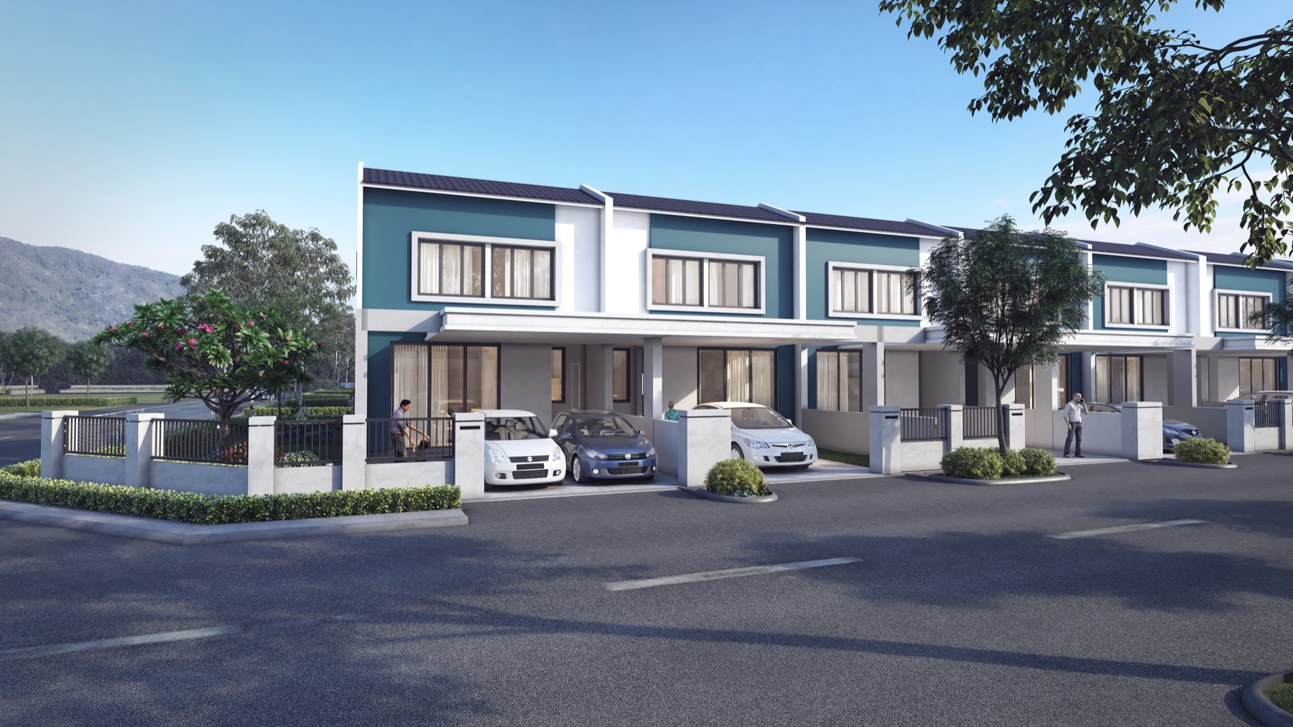
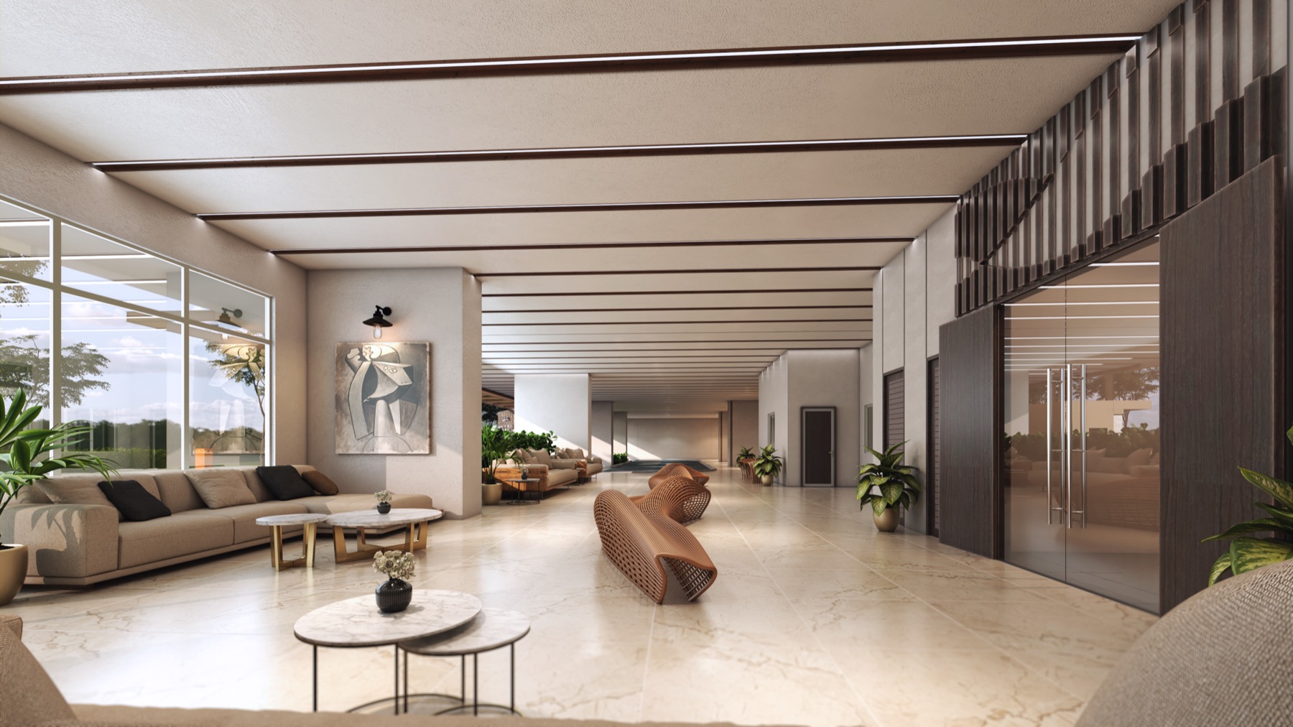
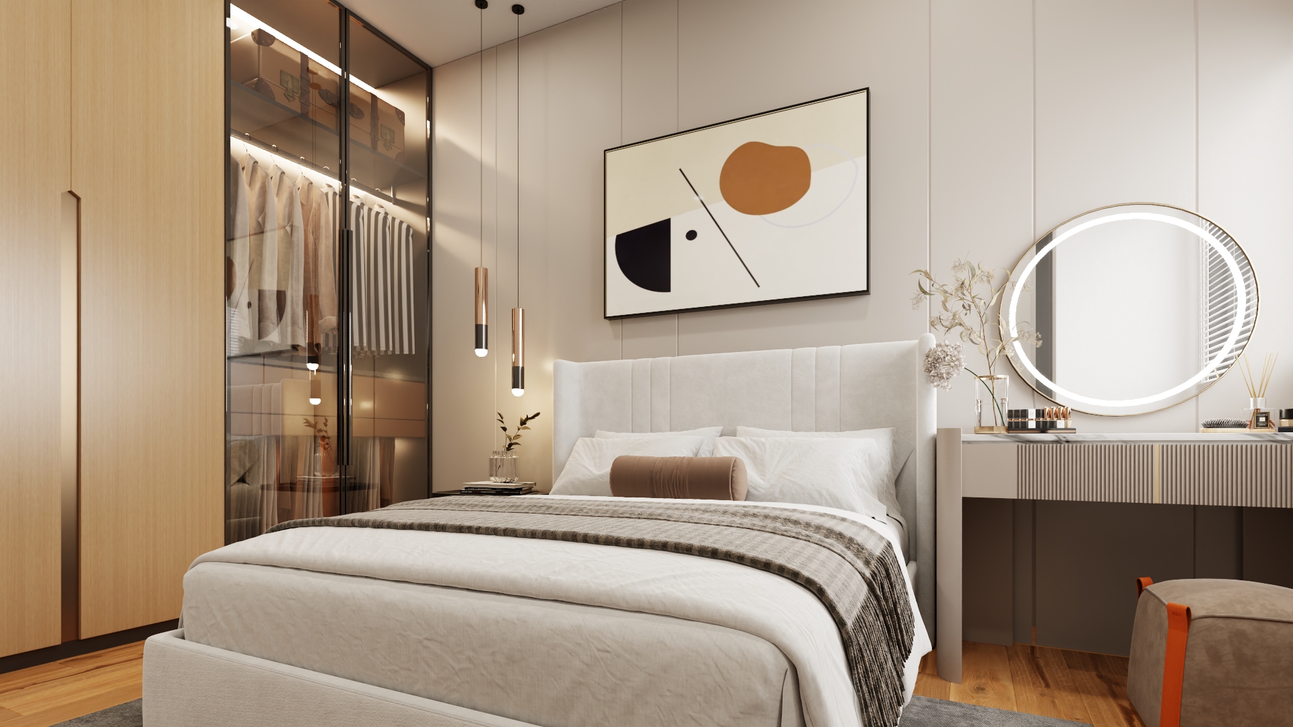
3D Visualization & 360 Rendering for Property Developers
Novo Reperio creates 3D visualization and 3D 360 rendering for property developers in Malaysia. Present unbuilt homes, interiors and future amenities through CGI stills, rendered panoramas and interactive experiences based on supplied drawings, design references and agreed finishes.
WHO IT IS FOR
Choose the format around your audience.
Property developers, architects and sales teams presenting unbuilt homes, interiors and future amenities.
WHAT NOVO COMBINES
A complete workflow, selected around the project.
The exact method depends on the space, access, intended use, accuracy and delivery requirements. Novo scopes these elements before recommending technology.
Applied where it supports the required project outcome and deliverable.
Applied where it supports the required project outcome and deliverable.
Applied where it supports the required project outcome and deliverable.
Applied where it supports the required project outcome and deliverable.
See the capability in practice.
Designed before it exists. Experienced before it is built.
Architectural visualisation shaped for sales, design communication and connected virtual experiences.
DELIVERABLES
What the project can produce.
- Marketing stills
- Rendered virtual experience
- Animation film
- Staged interior variants
BUSINESS VALUE
Earlier market engagement
Clearer design communication
Remote before construction sales
SCOPE & QUOTATION
What determines the project price?
Tell us the location, size, intended use and deadline. We will confirm the scope and quotation before work starts.
The number of spaces, floors or views, site location and access arrangements determine the work required.
Agree the tour, images, animation, interactive features and integrations you need; optional outputs are quoted separately.
Confirm review rounds, delivery timing, hosting duration, renewal costs and future updates in the quotation.
PRACTICAL QUESTIONS
What should I send for a quotation?
Share your location, approximate size, intended audience, required outputs and deadline. For unbuilt spaces, include available drawings and design references.
Can the experience appear within our website?
We can scope website integration and an embedded viewer. Confirm hosting, platform compatibility and ongoing support as part of the brief.
How long does delivery take?
Timing depends on access, coverage, production complexity and review rounds. Novo confirms a schedule after reviewing your brief.
FROM BRIEF TO LAUNCH
Provide drawings, material references and the intended sales or design audience.
Agree geometry, finishes, viewpoints and lighting before final production.
Produce approved stills or connect rendered 360 panoramas into an interactive experience.
Review agreed revisions and prepare assets for websites, presentations and campaigns.
Explore relevant projects.
Explore the project brief and delivered experience.
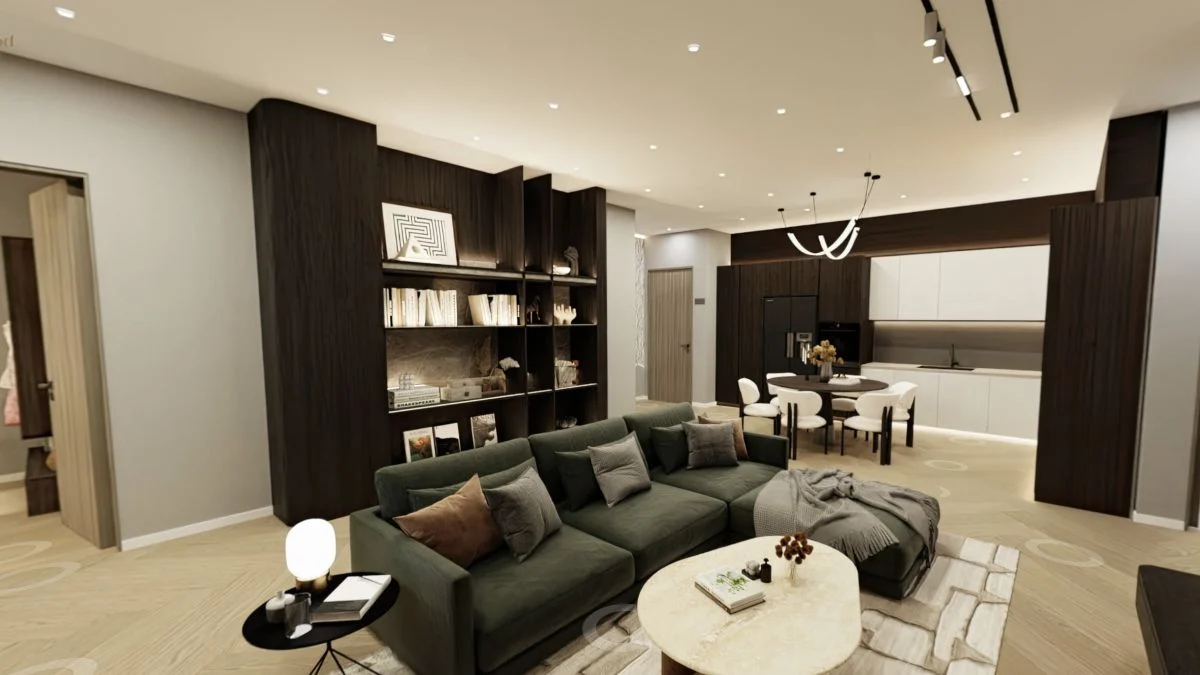 PROPERTY / PROPERTY MARKETING
Alderwood Residence
Explore the proposed residence before an on-site visit.
Architectural 3D VisualizationVIEW PROJECT ↗︎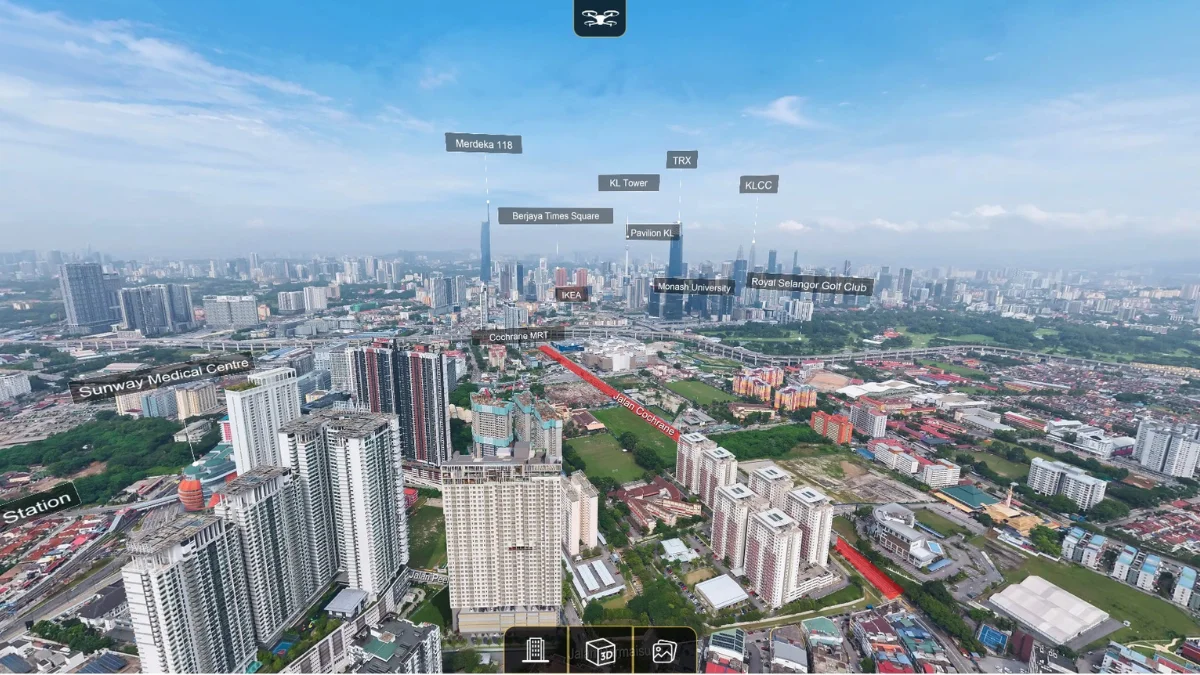 PROPERTY / PROPERTY MARKETING
Peel Lane
Review the proposed property and interiors remotely.
Architectural 3D VisualizationVIEW PROJECT ↗︎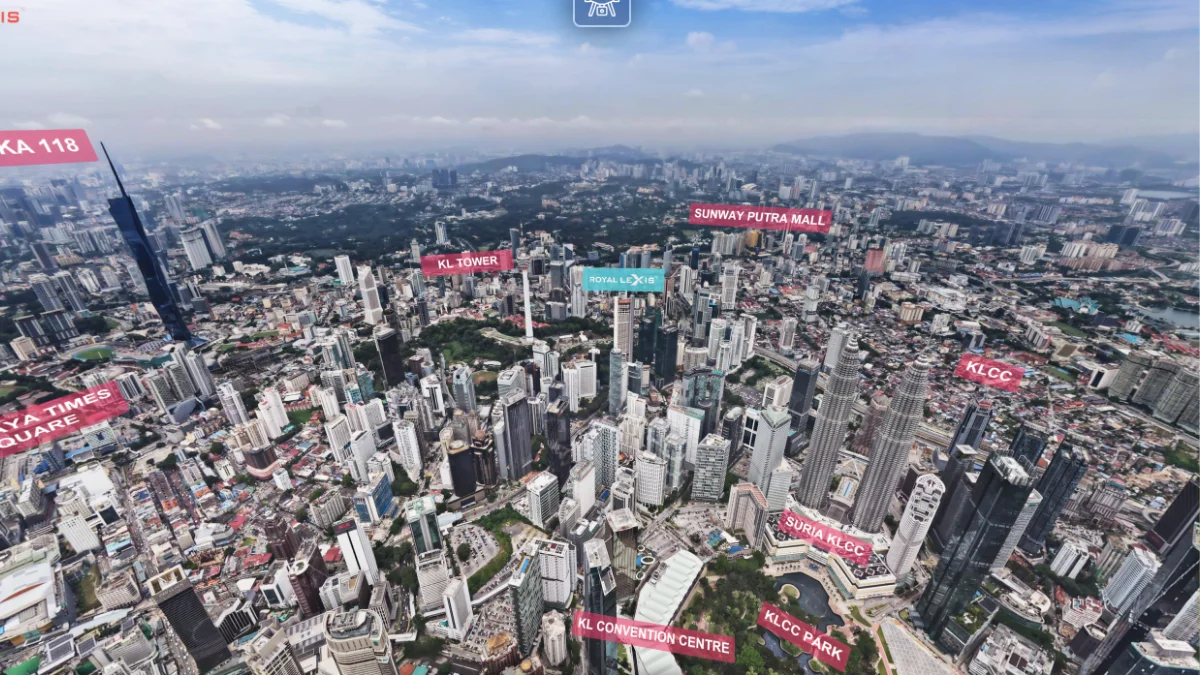 PROPERTY / PROPERTY MARKETING
Royal Lexis · Kuala Lumpur
Review the development, interiors and surrounding location.
Architectural 3D Visualization + Aerial 360° ContentVIEW PROJECT ↗︎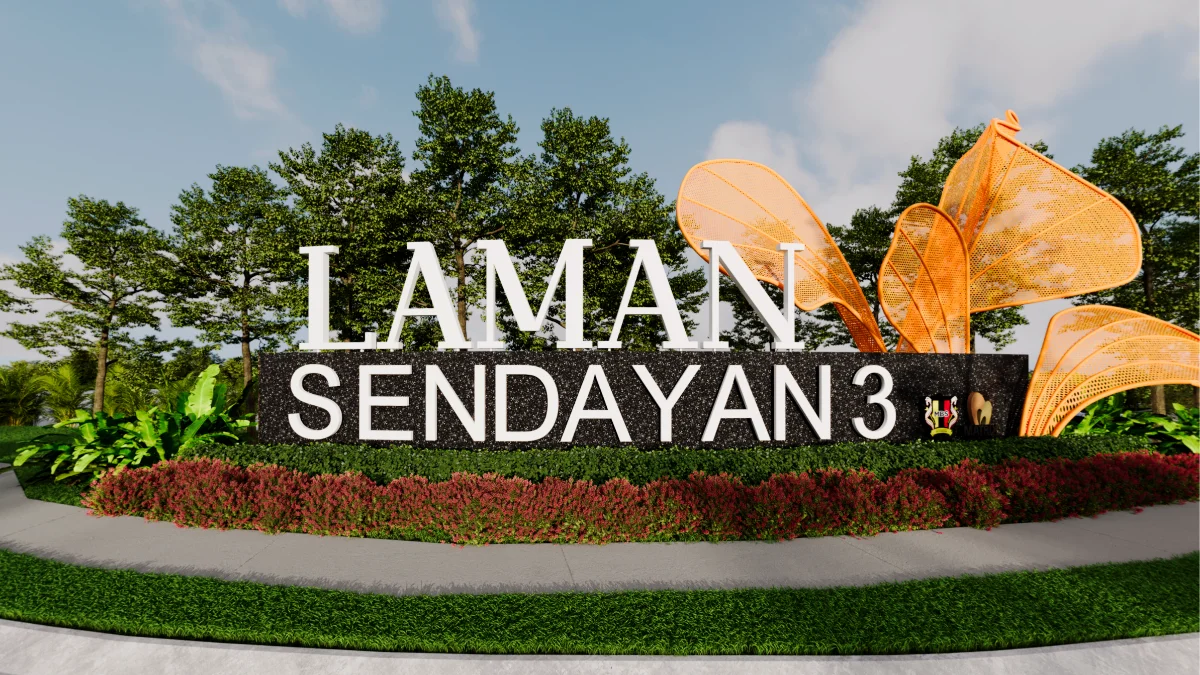 PROPERTY / PROPERTY MARKETING
Laman Sendayan 3
Explore the proposed homes before arranging a visit.
Architectural 3D VisualizationVIEW PROJECT ↗︎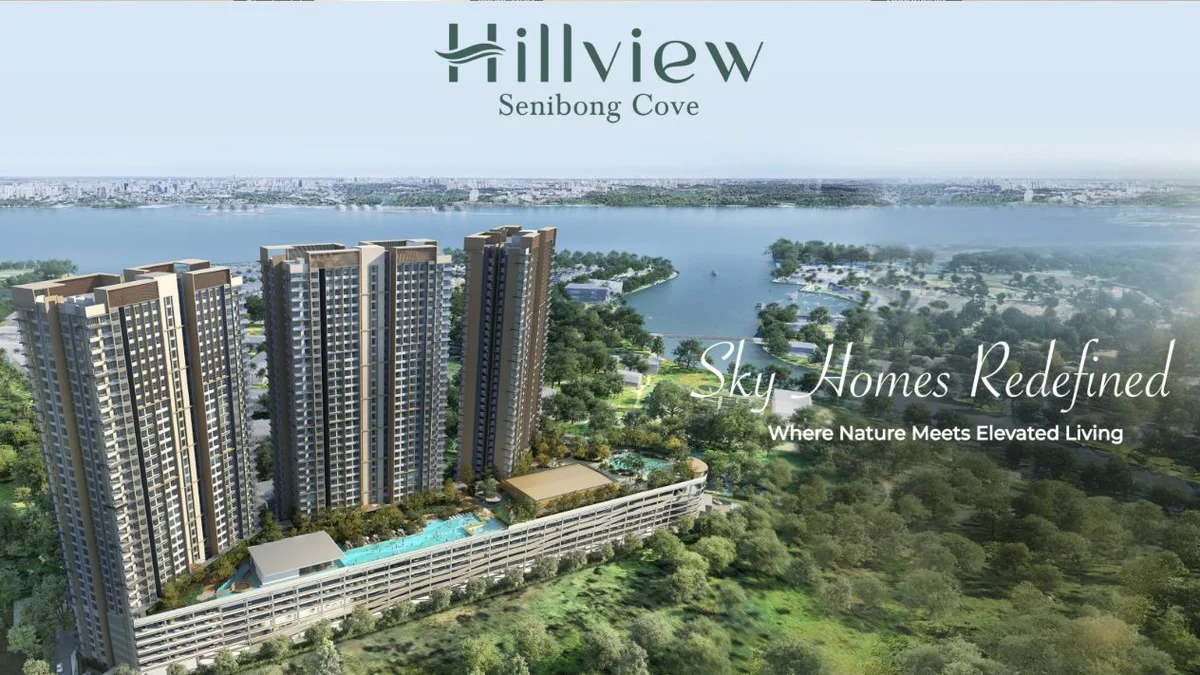 PROPERTY / PROPERTY MARKETING
Senibong Cove · Hillview
Explore the proposed property and its surroundings.
Architectural 3D Visualization + Aerial 360° ContentVIEW PROJECT ↗︎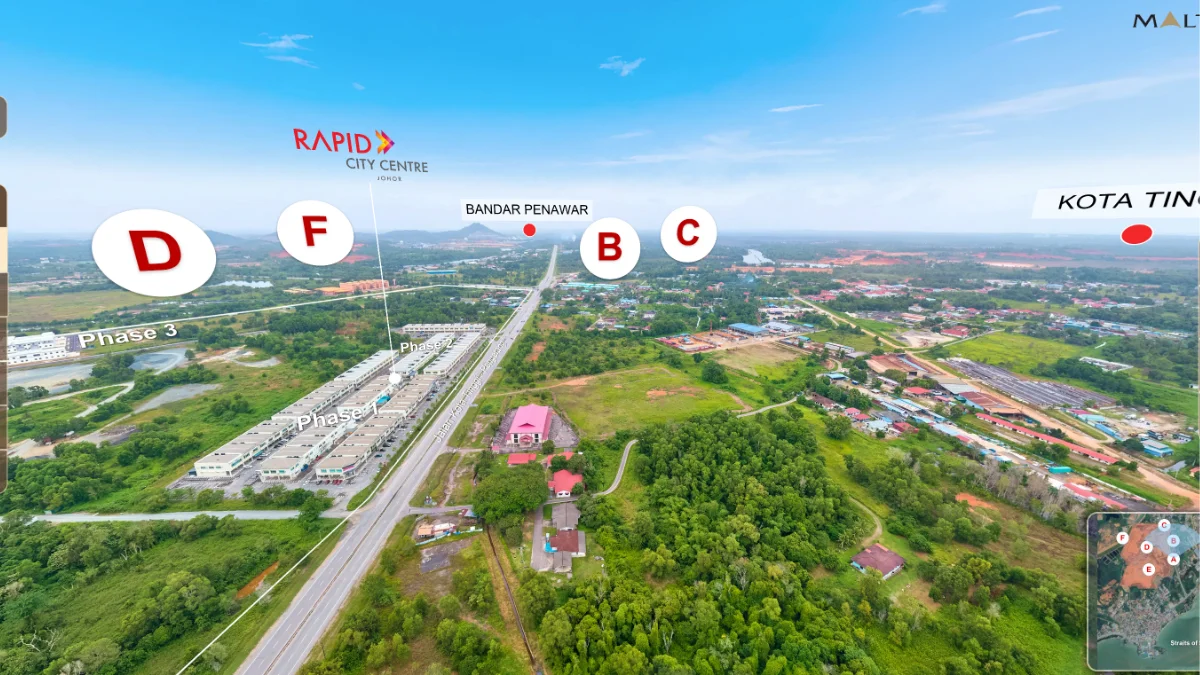 PROPERTY / PROPERTY MARKETING
Rapid City Centre
Review the development and surrounding location.
Architectural 3D Visualization + Aerial 360° ContentVIEW PROJECT ↗︎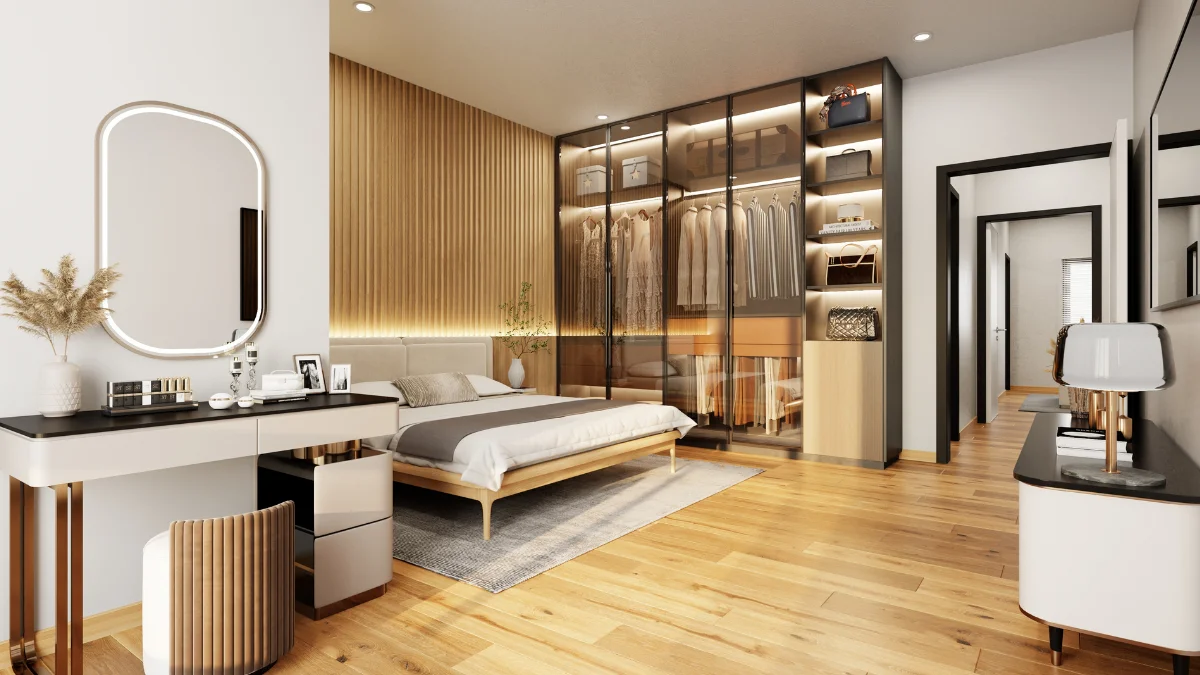 PROPERTY / PROPERTY MARKETING
Pavonia at Bukit Bandaraya
Explore the proposed home design remotely.
Architectural 3D VisualizationVIEW PROJECT ↗︎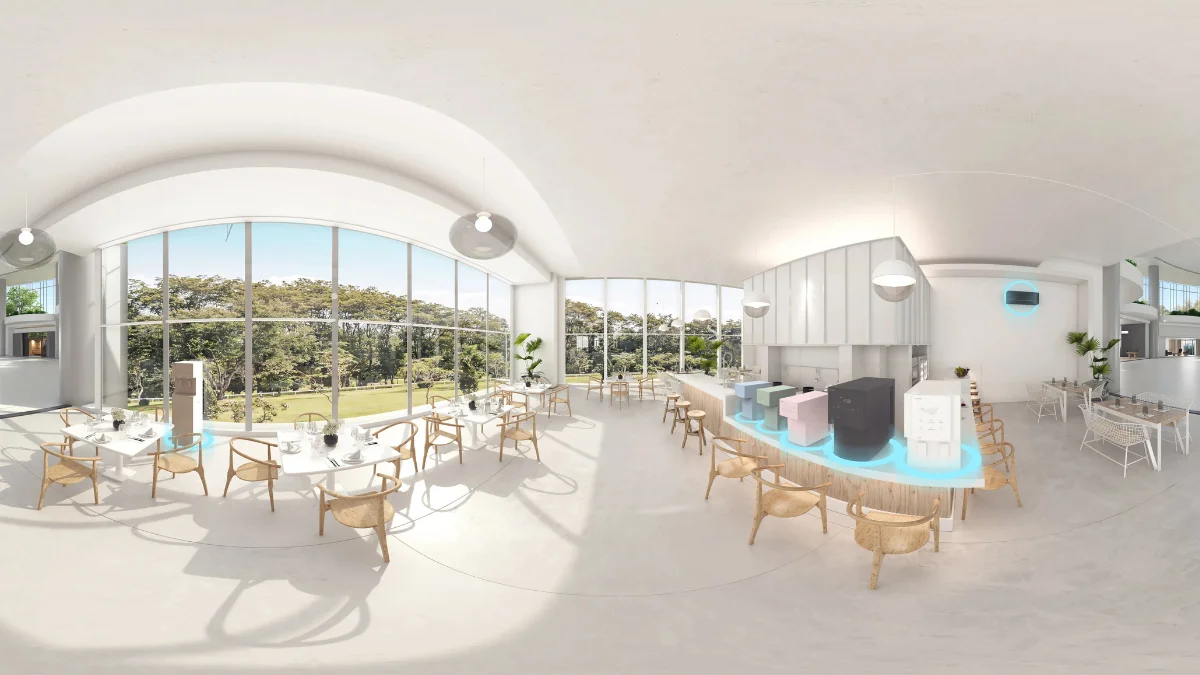 RETAIL / VIRTUAL SHOWROOM
Coway Virtual Showroom
Explore the virtual showroom and product presentation remotely.
3D VisualizationVIEW PROJECT ↗︎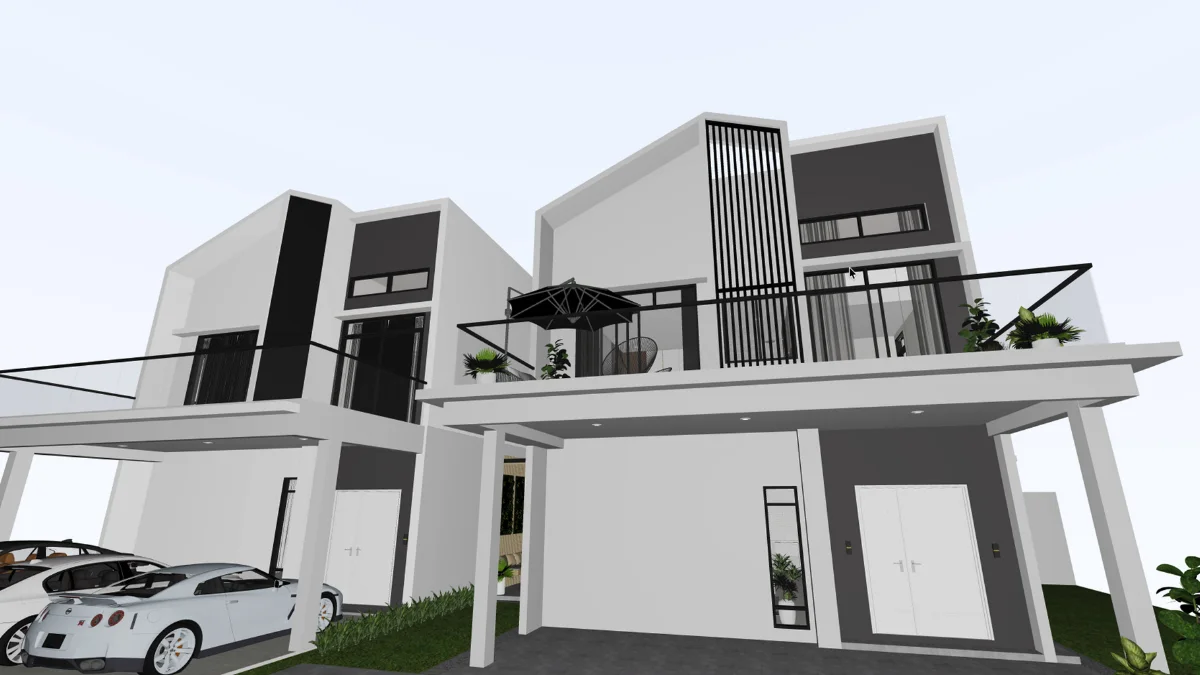 CASE STUDY / PROPERTY / SPB PROPERTY
Acacia Height
Static architectural renders could show individual rooms, but they could not communicate how the proposed home flows from one space to another. The project needed a more intuitive way for buyers to understand scale and movement before construction.
VIEW PROJECT ↗︎Tell us what the project needs to achieve.
Novo will review the location, scale, outputs and timing, then recommend the appropriate capture and delivery approach.
START PROJECT ASSESSMENT ↗︎